




5 Beds
5 Baths
3,953 SqFt
5 Beds
5 Baths
3,953 SqFt
Open House
Sat Oct 24, 11:00am - 1:00pm
Key Details
Property Type Single Family Home
Sub Type Single Family Residence
Listing Status Active
Purchase Type For Sale
Square Footage 3,953 sqft
Price per Sqft $202
Subdivision Sanders
MLS Listing ID 4403585
Style Transitional
Bedrooms 5
Full Baths 4
Half Baths 1
Abv Grd Liv Area 3,953
Year Built 2001
Lot Size 3.180 Acres
Acres 3.18
Property Sub-Type Single Family Residence
Property Description
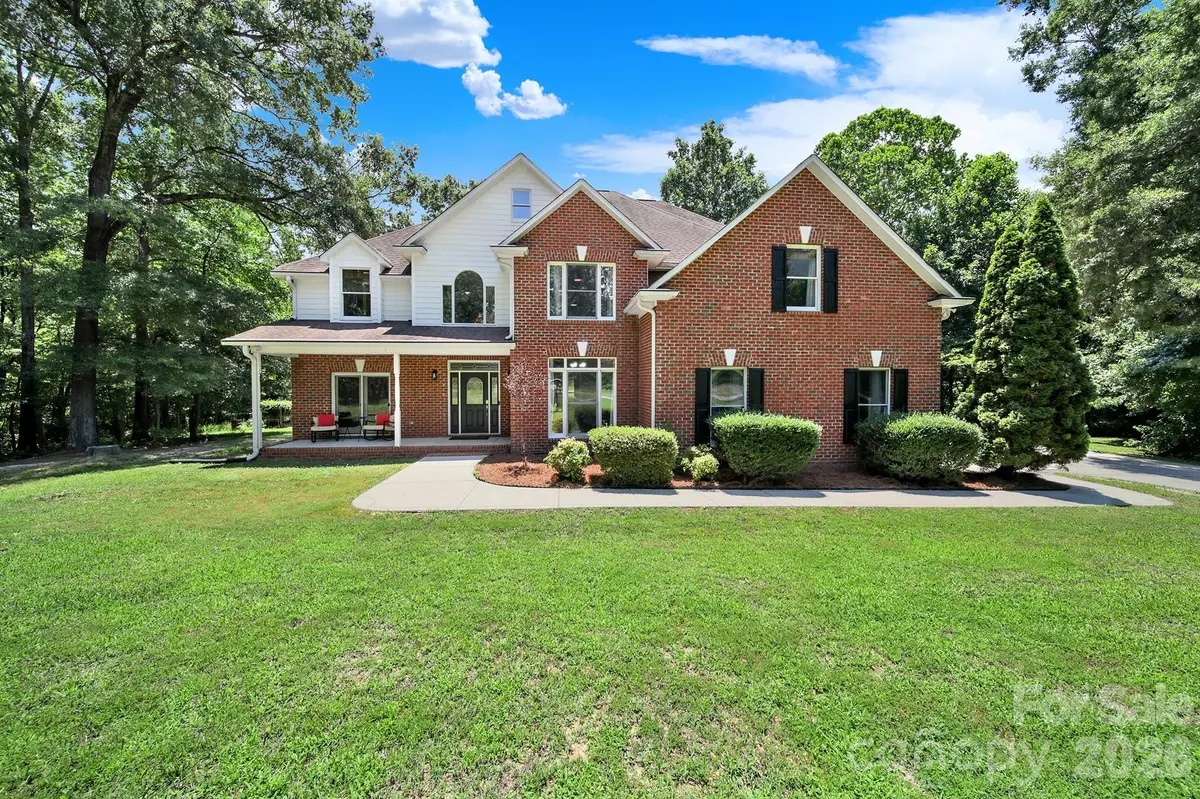
Located on 3.18 private acres at the end of a quiet road, this spacious 5BR/4.5BA home offers plenty of room for family, entertaining, and everyday living. A two-story foyer welcomes you into a bright, open floor plan featuring a formal dining room, large family room with wet bar, and a well-appointed kitchen with new appliances and a sunny breakfast area.
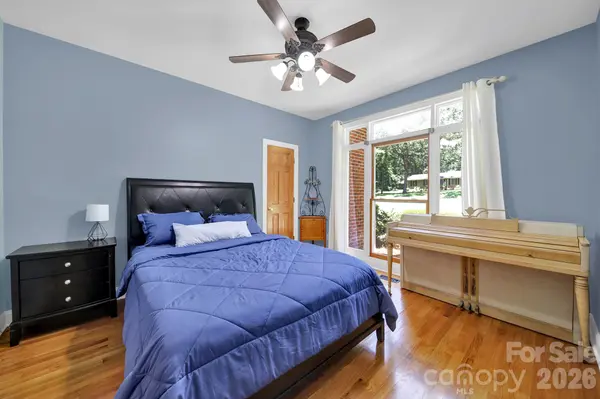
The potential for two main-level bedrooms provides flexibility for guests, a home office, or multigenerational living. Upstairs, the spacious primary suite features a sitting area with a gas fireplace, a large ensuite bath, and dual walk-in closets. Three additional bedrooms, two full baths, and an oversized bonus room offer plenty of space for family, hobbies, or a playroom.
Outside, enjoy the expansive deck and gazebo overlooking the large backyard and wooded surroundings. With 3.18 acres, there's plenty of room for outdoor activities, entertaining, and enjoying the privacy of country living. A chicken coop adds a fun touch and the opportunity to raise your own chickens.
Conveniently located near award-winning Clover schools, restaurants, and shopping, this home offers space, privacy, and flexibility in a great location. With a new price and motivated sellers, don't miss the opportunity to make this home your own!
Location
State SC
County York
Zoning RC-I
Rooms
Main Level Bedrooms 1
Interior
Interior Features Entrance Foyer, Walk-In Closet(s), Wet Bar
Heating Heat Pump
Cooling Central Air
Flooring Carpet, Tile, Wood
Fireplaces Type Family Room, Gas, Primary Bedroom
Fireplace true
Appliance Dishwasher, Disposal, Gas Cooktop, Gas Oven, Gas Water Heater, Microwave, Refrigerator
Laundry Upper Level
Exterior
Exterior Feature Fire Pit, Other - See Remarks
Garage Spaces 2.0
Utilities Available Cable Connected, Electricity Connected, Natural Gas
Roof Type Architectural Shingle
Street Surface Concrete,Paved
Porch Deck, Front Porch, Other - See Remarks
Garage true
Building
Lot Description Level, Open Lot, Private, Wooded
Dwelling Type Site Built
Foundation Crawl Space
Sewer Septic Installed
Water Well
Architectural Style Transitional
Level or Stories Two
Structure Type Brick Partial,Hardboard Siding
New Construction false
Schools
Elementary Schools Unspecified
Middle Schools Unspecified
High Schools Unspecified
Others
Senior Community false
Special Listing Condition None
Nearby Locations
"My job is to find and attract mastery-based agents to the office, protect the culture, and make sure everyone is happy! "