





4 Beds
4 Baths
2,806 SqFt
4 Beds
4 Baths
2,806 SqFt
Key Details
Property Type Single Family Home
Sub Type Single Family Residence
Listing Status Active
Purchase Type For Sale
Square Footage 2,806 sqft
Price per Sqft $176
Subdivision Masters Hill
MLS Listing ID 4430751
Bedrooms 4
Full Baths 3
Half Baths 1
Abv Grd Liv Area 2,806
Year Built 2002
Lot Size 7,840 Sqft
Acres 0.18
Property Sub-Type Single Family Residence
Property Description
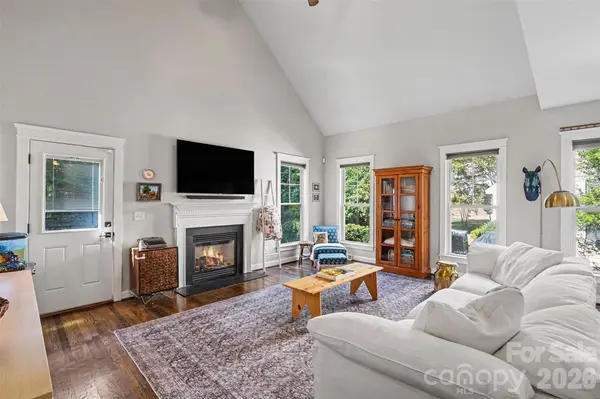
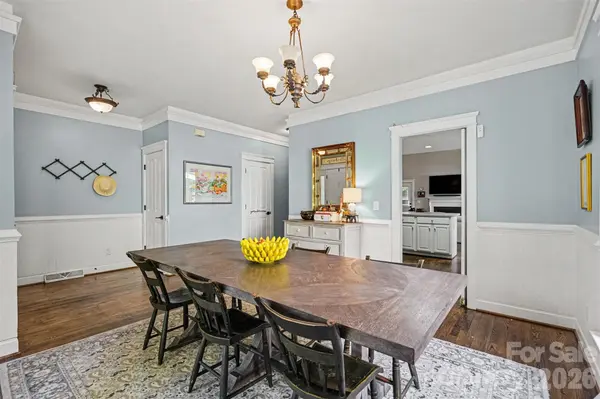
Step inside to find a welcoming interior designed for both relaxed everyday living and effortless entertaining. The living room, highlighted by a cozy fireplace, creates an inviting gathering space, while the adjoining dining area and kitchen with a convenient breakfast bar offer a seamless setting for everything from morning coffee to hosting friends and guests. The main-level primary suite provides a comfortable private retreat without the need for stairs. Upstairs, three additional bedrooms and a generously sized bonus room offer endless possibilities for a home office, media room, playroom, fitness area, or additional lounge space. Outside, the covered front porch provides the perfect place to unwind and enjoy the charm of the surrounding established neighborhood.
Ideally situated in north Charlotte, this home places everyday conveniences and popular destinations within easy reach. Enjoy proximity to Concord Mills, University City, UNC Charlotte, and a variety of shopping, dining, and entertainment options. With convenient access to I-485 and I-85, commuting and exploring the greater Charlotte area is a breeze. Don't miss the opportunity to make this versatile and welcoming home your own!
Location
State NC
County Mecklenburg
Zoning R-9PUD
Rooms
Primary Bedroom Level Main
Main Level Bedrooms 1
Main Level Living Room
Main Level Kitchen
Main Level Dining Area
Main Level Bathroom-Half
Main Level Primary Bedroom
Main Level Bathroom-Full
Upper Level Bedroom(s)
Upper Level Bedroom(s)
Upper Level Bedroom(s)
Upper Level Bathroom-Full
Upper Level Bathroom-Full
Upper Level Bonus Room
Interior
Interior Features Breakfast Bar, Walk-In Closet(s)
Heating Forced Air, Natural Gas
Cooling Ceiling Fan(s), Central Air
Fireplaces Type Living Room
Fireplace true
Appliance Dishwasher, Disposal, Electric Cooktop, Gas Water Heater, Microwave, Oven
Laundry Laundry Room, Main Level
Exterior
Garage Spaces 2.0
Community Features Outdoor Pool, Playground, Tennis Court(s)
Street Surface Concrete,Paved
Porch Covered, Front Porch
Garage true
Building
Dwelling Type Site Built
Foundation Crawl Space
Builder Name Saussy Burbank
Sewer Public Sewer
Water City
Level or Stories Two
Structure Type Wood
New Construction false
Schools
Elementary Schools Highland Creek
Middle Schools Ridge Road
High Schools Mallard Creek
Others
Senior Community false
Special Listing Condition None
Nearby Locations
"My job is to find and attract mastery-based agents to the office, protect the culture, and make sure everyone is happy! "