

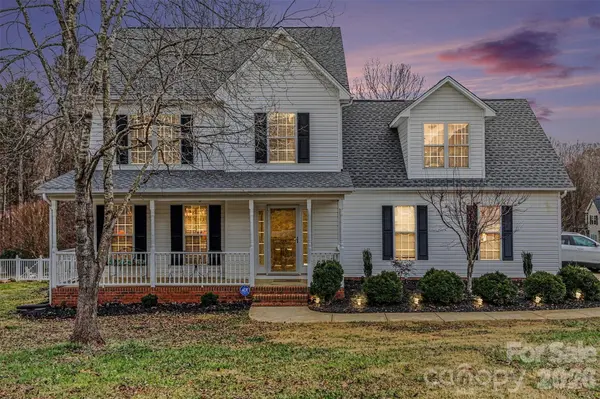


$359,900
$359,900
For more information regarding the value of a property, please contact us for a free consultation.
3 Beds
3 Baths
1,958 SqFt
SOLD DATE : 04/23/2026
Key Details
Sold Price $359,900
Property Type Single Family Home
Sub Type Single Family Residence
Listing Status Sold
Purchase Type For Sale
Square Footage 1,958 sqft
Price per Sqft $183
Subdivision Bennington Woods
MLS Listing ID 4340698
Sold Date 04/23/26
Style Traditional
Bedrooms 3
Full Baths 2
Half Baths 1
Abv Grd Liv Area 1,958
Year Built 2002
Lot Size 0.340 Acres
Acres 0.34
Lot Dimensions 141x19x73x160x92
Property Sub-Type Single Family Residence
Property Description
JUST REDUCED OVER $15,000.00. BRING YOUR BUYER!!! MOTIVATED SELLER!!! 100% Financing availble and NO HOA! Beautifully designed 3 bedroom 2-1/2 bath, two story home that perfectly blends comfort and functionality. The main level offers inviting layout for both everyday living and entertaining, with a spacious living area, dining area that opens onto cover back porch, well appointed kitchen and convenient half bath. Upstairs, you will find the primary featuring tray ceiling and an en-suite bath, along with two additional bedrooms and a full bath. Flex room with generous attic storage door make this home as practical as it is welcoming. This property offers the space and flexibility to suit your lifestyle.
New refrigerator, dishwasher, garbage disposal, water heater and garage door motor within the last 6 months. Upstairs AC replaced in 2023. New roof in November 2024. Another plus is the large 12x23 building in back.
This is a must see! Call showing service, easy to see!
Location
State NC
County Gaston
Zoning R2
Rooms
Guest Accommodations Other - See Remarks
Primary Bedroom Level Upper
Interior
Interior Features Attic Stairs Pulldown, Garden Tub, Pantry, Walk-In Closet(s)
Heating Forced Air, Natural Gas
Cooling Ceiling Fan(s), Central Air, Zoned
Flooring Carpet, Tile, Vinyl
Fireplace false
Appliance Dishwasher, Disposal, Electric Oven, Electric Range, Exhaust Hood, Gas Water Heater, Microwave, Refrigerator with Ice Maker, Washer/Dryer
Laundry Laundry Closet, Upper Level
Exterior
Garage Spaces 2.0
Community Features Sidewalks
Utilities Available Cable Available, Electricity Connected, Fiber Optics, Natural Gas
Street Surface Concrete,Paved
Porch Covered, Front Porch, Rear Porch
Garage true
Building
Lot Description Corner Lot
Foundation Crawl Space
Sewer Public Sewer
Water City
Architectural Style Traditional
Level or Stories Two
Structure Type Vinyl
New Construction false
Schools
Elementary Schools Unspecified
Middle Schools Unspecified
High Schools Unspecified
Others
Senior Community false
Acceptable Financing Cash, Conventional, FHA, USDA Loan, VA Loan
Listing Terms Cash, Conventional, FHA, USDA Loan, VA Loan
Special Listing Condition None
Read Less Info
Want to know what your home might be worth? Contact us for a FREE valuation!

Our team is ready to help you sell your home for the highest possible price ASAP
© 2026 Listings courtesy of Canopy MLS as distributed by MLS GRID. All Rights Reserved.
Bought with Vicki Copeland • Keller Williams South Park
Nearby Locations
"My job is to find and attract mastery-based agents to the office, protect the culture, and make sure everyone is happy! "