



$643,000
$649,000
0.9%For more information regarding the value of a property, please contact us for a free consultation.
4 Beds
3 Baths
2,838 SqFt
SOLD DATE : 10/20/2026
Key Details
Sold Price $643,000
Property Type Single Family Home
Sub Type Single Family Residence
Listing Status Sold
Purchase Type For Sale
Square Footage 2,838 sqft
Price per Sqft $226
Subdivision Wynfield Forest
MLS Listing ID 4409164
Sold Date 10/20/26
Style Traditional
Bedrooms 4
Full Baths 2
Half Baths 1
Construction Status Completed
HOA Fees $38/Semi-Annually
HOA Y/N 1
Abv Grd Liv Area 2,838
Year Built 1994
Lot Size 9,147 Sqft
Acres 0.21
Property Sub-Type Single Family Residence
Property Description
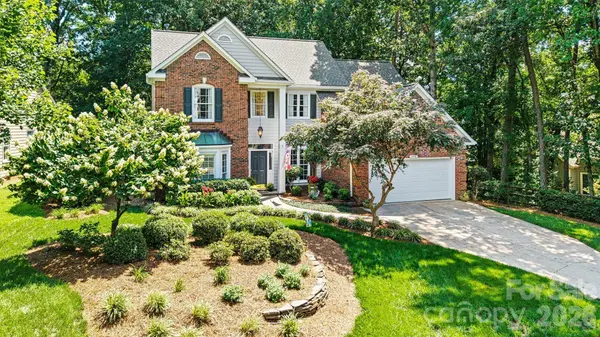
BEAUTIFULLY UPDATED, and meticulously maintained ONE OWNER HOME in sought-after WYNFIELD FOREST offers an exceptional combination of timeless character, thoughtful renovations, and flexible living space. mature backyard, and Wyfield Forest amenities. Offers an exceptional Meticulously maintained and thoughtfully renovated, this 4-bedroom home combines timeless charm with today's most desirable finishes.
The spacious main-level primary suite offers a private retreat, complete with a luxurious, spa-inspired bathroom featuring a seamless glass shower, modern vanity with designer lighting, and a generous walk-in closet.
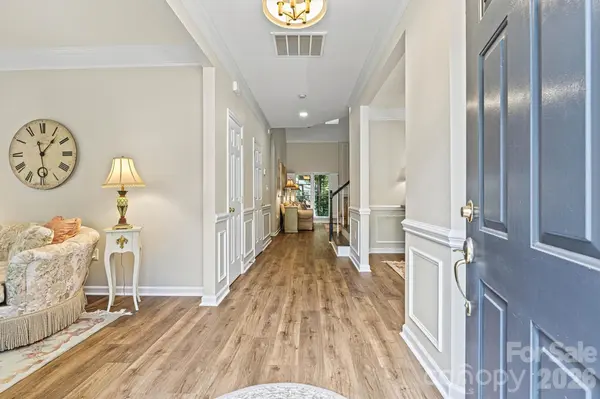
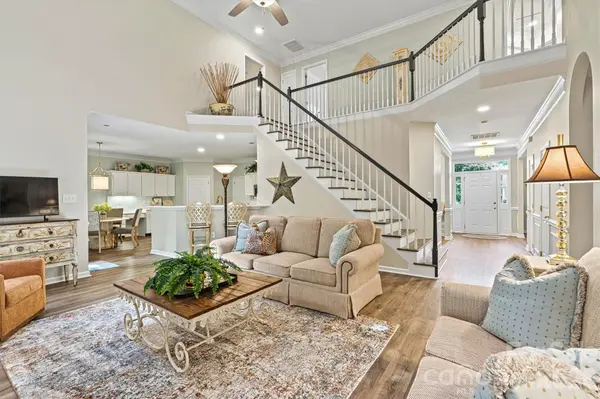
Designed for both everyday living and effortless entertaining, the open-concept floor plan showcases a dramatic two-story great room with skylights and a cozy fireplace that flows seamlessly into the stunning, fully updated kitchen. The kitchen features crisp white cabinetry, quartz countertops, a stylish full quartz backsplash, a striking waterfall island, and a bright breakfast area. Just off the kitchen, the formal dining room is perfect for holiday gatherings and special occasions, while the additional living room offers flexible space that can easily serve as a home office, playroom, or sitting room.Downstairs has 9 foot ceiliongs with crown mouldings!
Upstairs, you'll find three spacious secondary bedrooms, a full bath, and a versatile bonus room ideal for a media room, home office, fitness space, homework station, or playroom and a full laundry room.
Step outside to your private backyard oasis. Enjoy morning coffee or evening gatherings on the deck while surrounded by mature trees and beautifully landscaped grounds that provide a peaceful, secluded setting.
Extensive recent improvements include luxury vinyl plank flooring throughout both levels with no carpeting, fresh interior paint, beautifully renovated kitchen and bathrooms, updated designer lighting, and newer HVAC systems- making this home truly move-in ready.
Residents of Wynfield Forest enjoy outstanding community amenities including a clubhouse, outdoor pool, tennis courts, recreation area, and playground. Outdoor enthusiasts will appreciate the new entrance to the soon-to-be-completed McDowell Creek Greenway located just at the end of Oakham Street.
Conveniently located near shopping, dining, healthcare, and with easy access to Charlotte and surrounding areas, this exceptional home offers the perfect combination of modern updates, flexible living spaces, and an unbeatable location.
Location
State NC
County Mecklenburg
Zoning GR
Rooms
Main Level Bedrooms 1
Interior
Interior Features Attic Other, Built-in Features, Entrance Foyer, Garden Tub, Kitchen Island, Open Floorplan, Pantry, Storage, Walk-In Closet(s), Walk-In Pantry
Heating Central, Forced Air
Cooling Ceiling Fan(s)
Flooring Vinyl
Fireplaces Type Great Room
Fireplace true
Appliance Dishwasher, Disposal, Electric Range, Exhaust Hood, Gas Water Heater, Ice Maker, Microwave, Plumbed For Ice Maker, Refrigerator, Refrigerator with Ice Maker, Self Cleaning Oven
Laundry Inside, Laundry Room
Exterior
Garage Spaces 2.0
Community Features Cabana, Clubhouse, Outdoor Pool, Playground, Recreation Area, Sidewalks, Sport Court, Street Lights, Tennis Court(s), Walking Trails
Utilities Available Cable Available, Electricity Connected, Natural Gas, Underground Power Lines
Roof Type Architectural Shingle
Street Surface Concrete,Paved
Porch Deck
Garage true
Building
Lot Description Level, Private, Wooded
Foundation Slab
Sewer Public Sewer
Water City
Architectural Style Traditional
Level or Stories Two
Structure Type Brick Partial,Fiber Cement,Hardboard Siding
New Construction false
Construction Status Completed
Schools
Elementary Schools Grand Oak
Middle Schools Francis Bradley
High Schools Hopewell
Others
HOA Name Hawthorne
Senior Community false
Restrictions Architectural Review
Acceptable Financing Cash, Conventional, FHA, VA Loan
Listing Terms Cash, Conventional, FHA, VA Loan
Special Listing Condition None
Read Less Info
Want to know what your home might be worth? Contact us for a FREE valuation!

Our team is ready to help you sell your home for the highest possible price ASAP
© 2026 Listings courtesy of Canopy MLS as distributed by MLS GRID. All Rights Reserved.
Bought with Holly MacFalls • C-A-RE Realty
Nearby Locations
"My job is to find and attract mastery-based agents to the office, protect the culture, and make sure everyone is happy! "